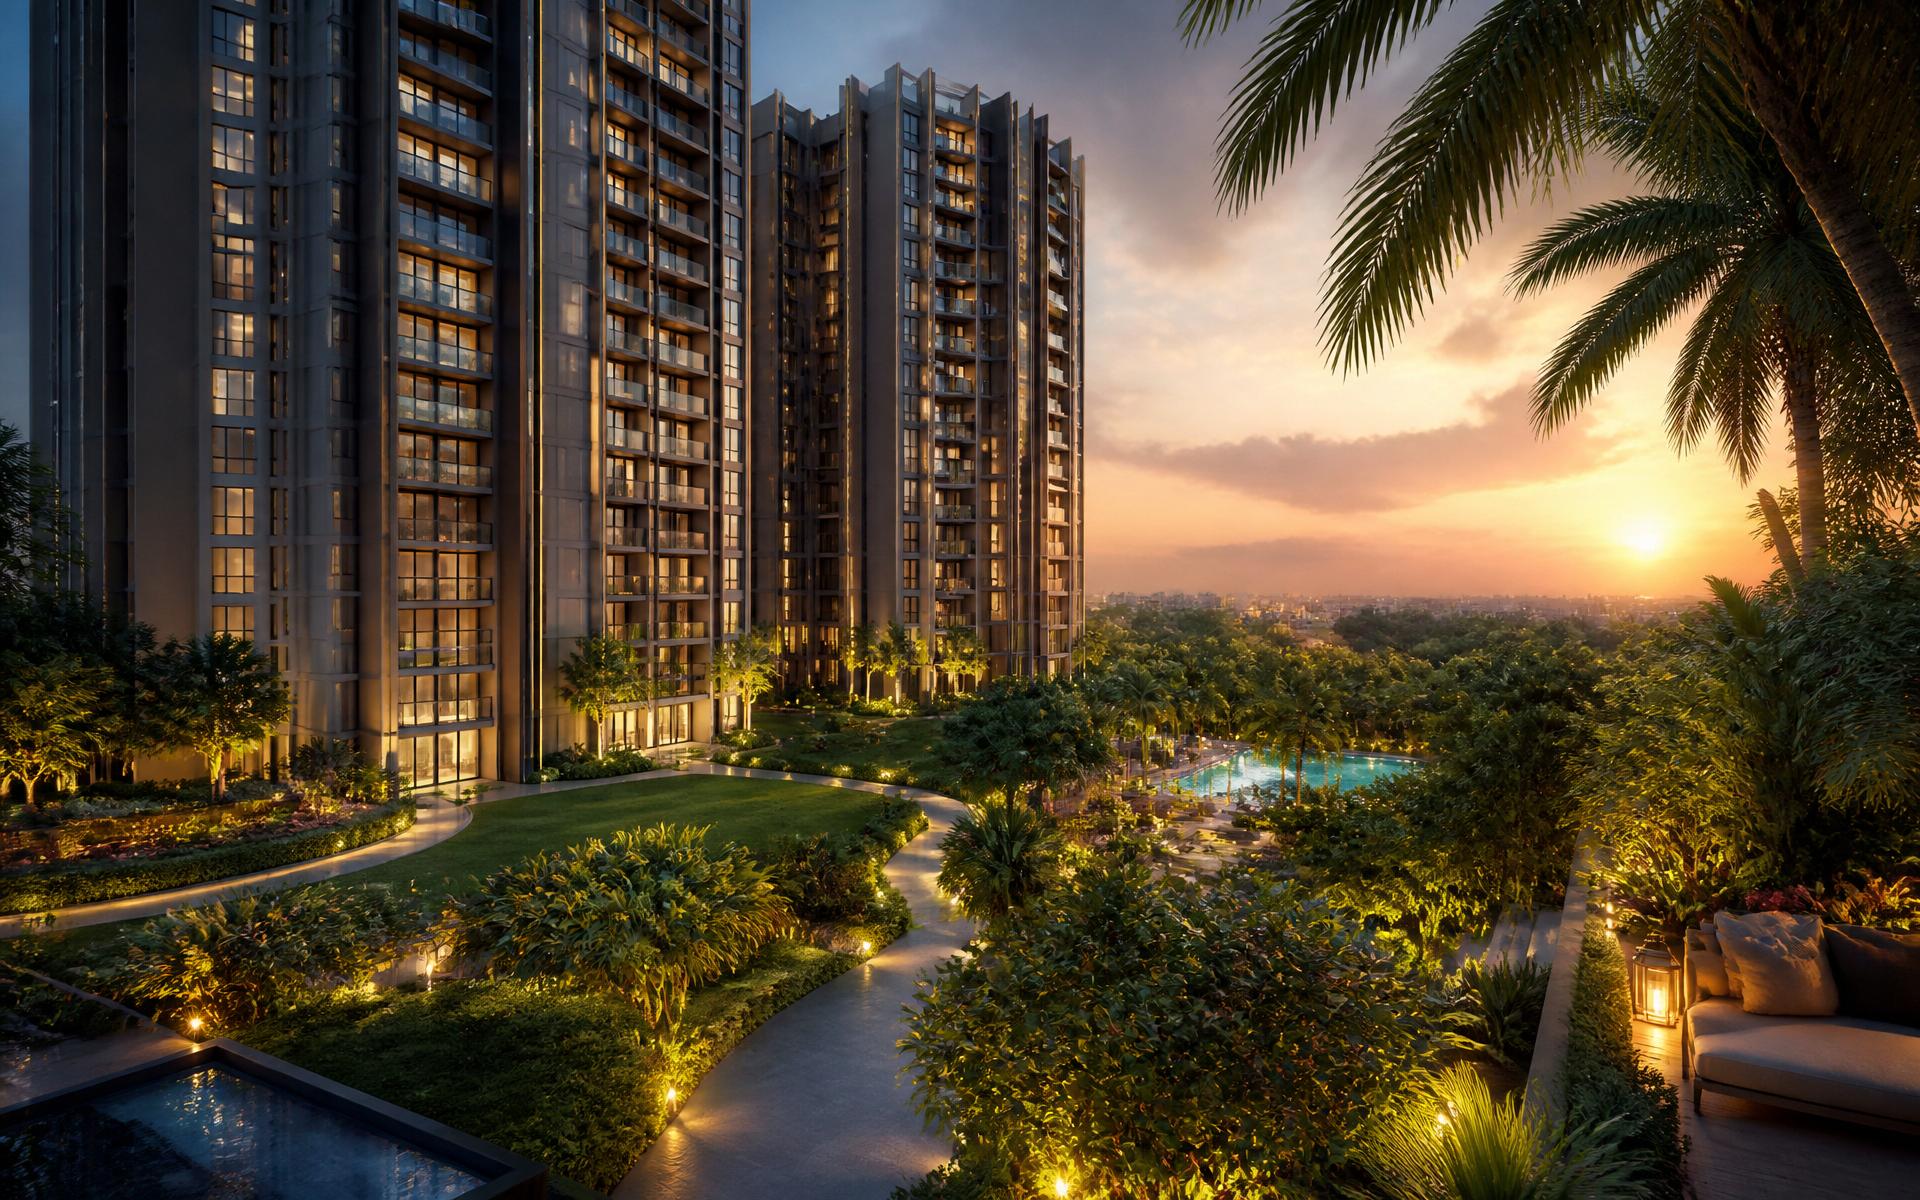
Brigade Granada near Whitefield — a 20-acre high-rise sanctuary in East Bangalore.
A pre-launch township by Brigade Group — 14 towers, ~80% open space and a 50,000 sq.ft clubhouse, minutes from Kadugodi Metro and ITPL.
A township that pairs low-density calm with real Whitefield connectivity.
Brigade Granada is a pre-launch high-rise community by Brigade Group rising on Whitefield–Hoskote Road in Sannatammanahalli, East Bangalore. Planned across roughly 20 acres with 14 towers and about 80% open space, it wraps thoughtfully sized 2.5, 3 and 4 BHK homes around a 50,000 sq.ft clubhouse.
Direct access to project inventory helps buyers compare configurations, get the latest indicative pricing, schedule site visits and receive the official brochure without any brokerage fees.
A mixed-use township, not just an apartment block.
Beyond the residential towers, the master plan is conceived as a self-sustaining destination — hospitality, workspace, retail, schooling and healthcare planned within the same address.
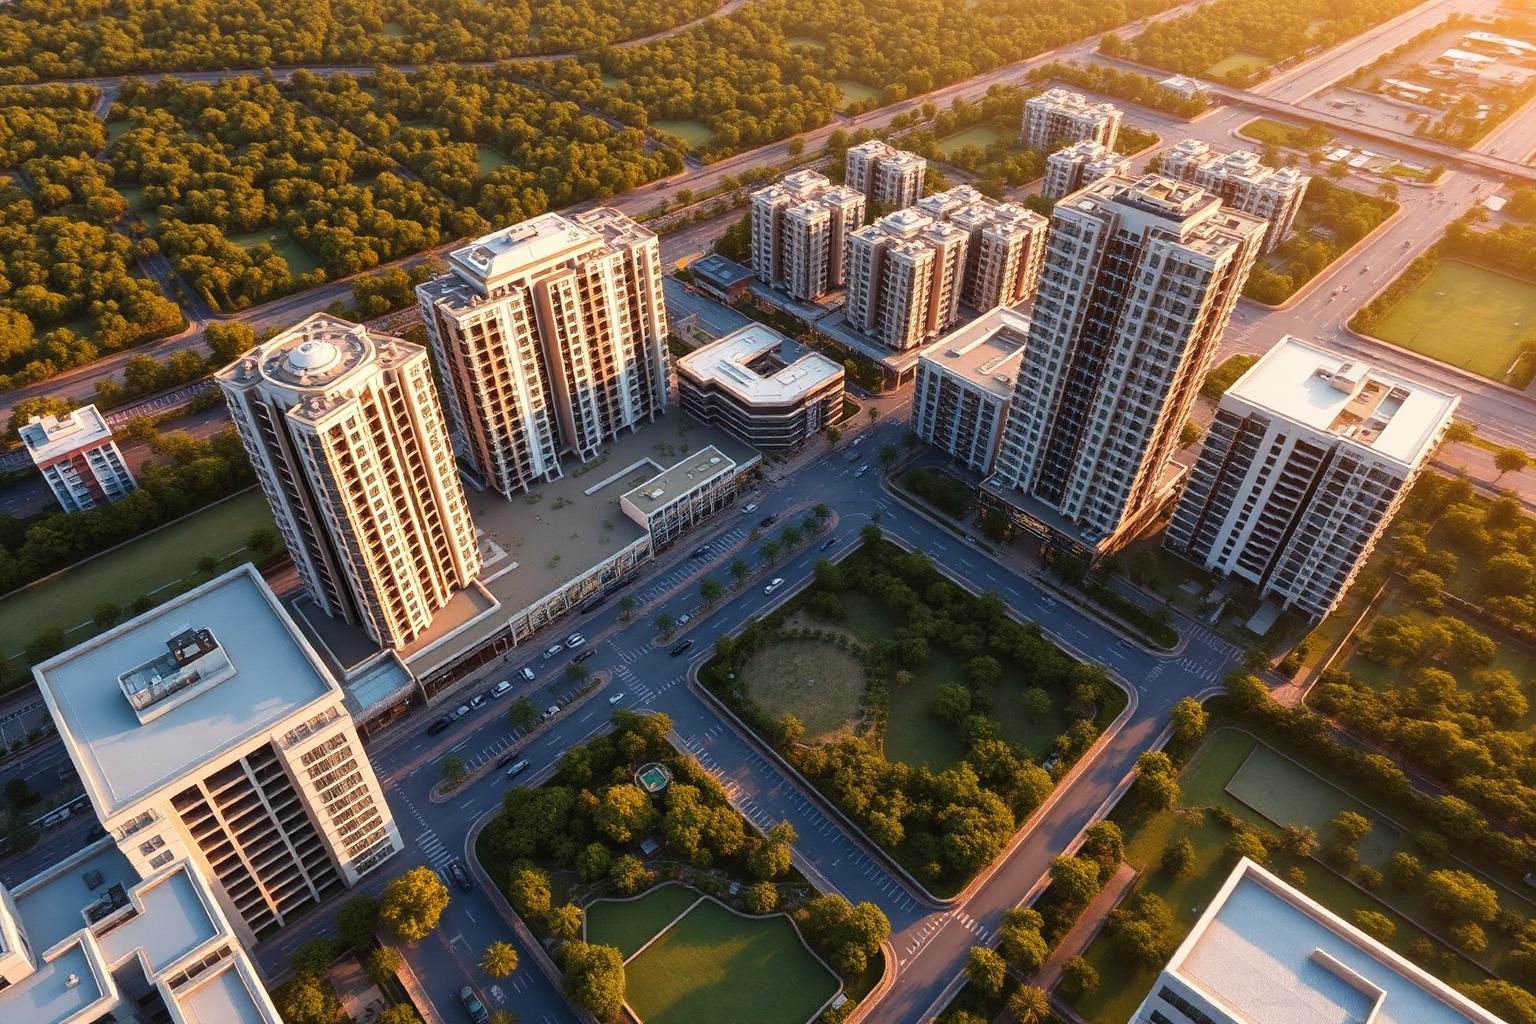
Premium hotel
A branded key-count hospitality block planned within the township for guests, business stays and F&B.
Commercial office tower
Grade-A workspace floors planned on site, so residents can walk to work instead of commuting across the city.
High-street retail
Curated retail and dining promenade for daily needs, cafés and weekend errands inside the gate.
On-site school
A planned school within the campus so school runs stay inside the community, not on the highway.
Healthcare & pharmacy
Planned medical facility and pharmacy for everyday and emergency care close to home.
Landscaped civic spine
Walkable, vehicle-light green spine linking homes, clubhouse, retail and workplaces.
Township components are as per the developer's indicative plans and are subject to approvals and change.
What makes this address stand out.
Whitefield growth corridor
On Whitefield–Hoskote Road — East Bangalore's fastest-appreciating residential belt, close to major employers and social infrastructure.
Metro & ITPL access
Kadugodi Metro ~3 km and ITPL ~6 km — plugged straight into the Whitefield tech ecosystem.
~80% open township
A low-density plan across ~20 acres devotes ~80% of the ground to landscaped, walkable, vehicle-light open space.
50,000 sq.ft clubhouse
A grand clubhouse anchors 35+ curated amenities across wellness, sport, work and family zones.
Grade-A gated living
Fully gated, CCTV-monitored, 24×7-secured community with structured power and water systems.
Backed by Brigade Group
One of South India's most established listed developers, with decades of delivered landmarks.
Brigade Granada price & plan options.
Indicative pricing bands and formats. Exact RERA carpet areas and the current price sheet are shared on enquiry.
Efficient entry homes with strong rental demand in the Whitefield tech belt.
Get Price & Floor PlanSpacious layouts with wider living decks and cross ventilation.
Get Price & Floor PlanSignature residences with the largest floor plates and skyline views.
Get Price & Floor PlanUnit-wise price list
Indicative all-inclusive starting prices by configuration.
| Configuration | Size (SBUA) | Starting price | |
|---|---|---|---|
| 1 BHK | 730 sq.ft | ₹1.07 Cr* | Get cost sheet |
| 2 BHK | 1,275 sq.ft | ₹1.79 Cr* | Get cost sheet |
| 3 BHK + 2T | 1,540 sq.ft | ₹2.19 Cr* | Get cost sheet |
| 3 BHK + 3T | 1,820 sq.ft | ₹2.59 Cr* | Get cost sheet |
| 3 BHK + 3T + Study | 2,240 sq.ft | ₹3.29 Cr* | Get cost sheet |
| 4 BHK + 4T + Maid | 2,760 sq.ft | ₹3.99 Cr* | Get cost sheet |
*Prices and sizes are indicative, as of August 2026, and subject to change at the developer's discretion. Brigade Granada is pending registration under RERA. As per Section 3 of the RERA Act 2016, no bookings, sale agreements or allotments shall be made until registration is granted; information here is for awareness only.
Unit formats, carpet areas and a full price breakup.
The detailed floor plans plus a complete costing sheet — base price, floor rise, car park, club charges, GST, stamp duty and registration — so you see the all-in number, not just the headline.
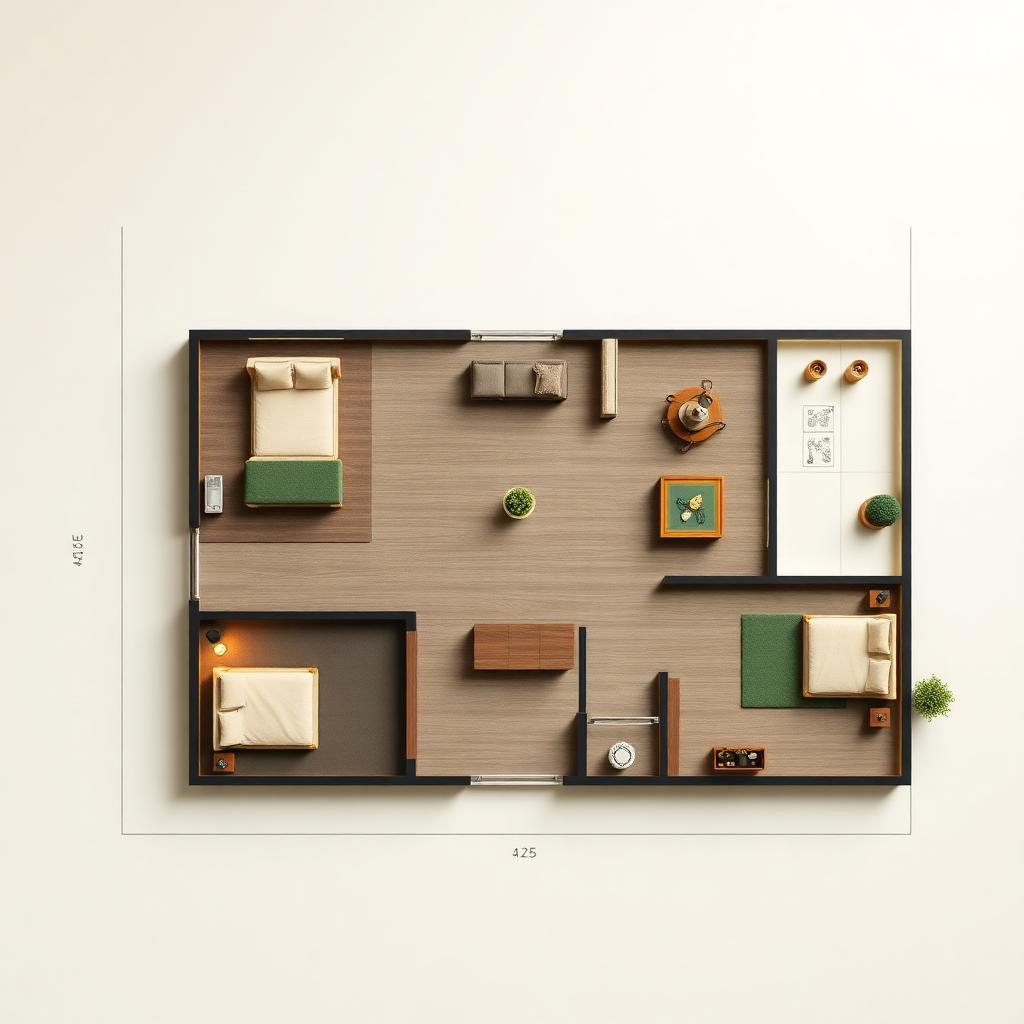
Efficient starter home — strong rental yield in the Whitefield tech belt.
Request floor plan →Regular and large variants with well-separated bedrooms and utility.
Request floor plan →Signature residences with the largest floor plates and skyline views.
Request floor plan →Minutes from Whitefield's biggest work & lifestyle belt.
Brigade Granada Whitefield plugs directly into East Bangalore's biggest work-and-lifestyle corridor — Whitefield, ITPL and the upcoming metro network — making the daily commute short and the weekend options plenty.

- Whitefield Railway Station2.8 km
- Kadugodi Metro Station3.3 km
- Polaris School3.2 km
- ITPL Tech Park6.1 km
- Nexus Whitefield Mall7.1 km
- EPIP Zone9.6 km
- MVJ Medical College9.8 km
- Embassy TechVillage15.5 km
- Phoenix Marketcity16.7 km
- Kempegowda Intl. Airport~32 km
Drive times from site
Drive times are indicative and vary with traffic and route conditions.
A tower-and-green layout that lets the site breathe.
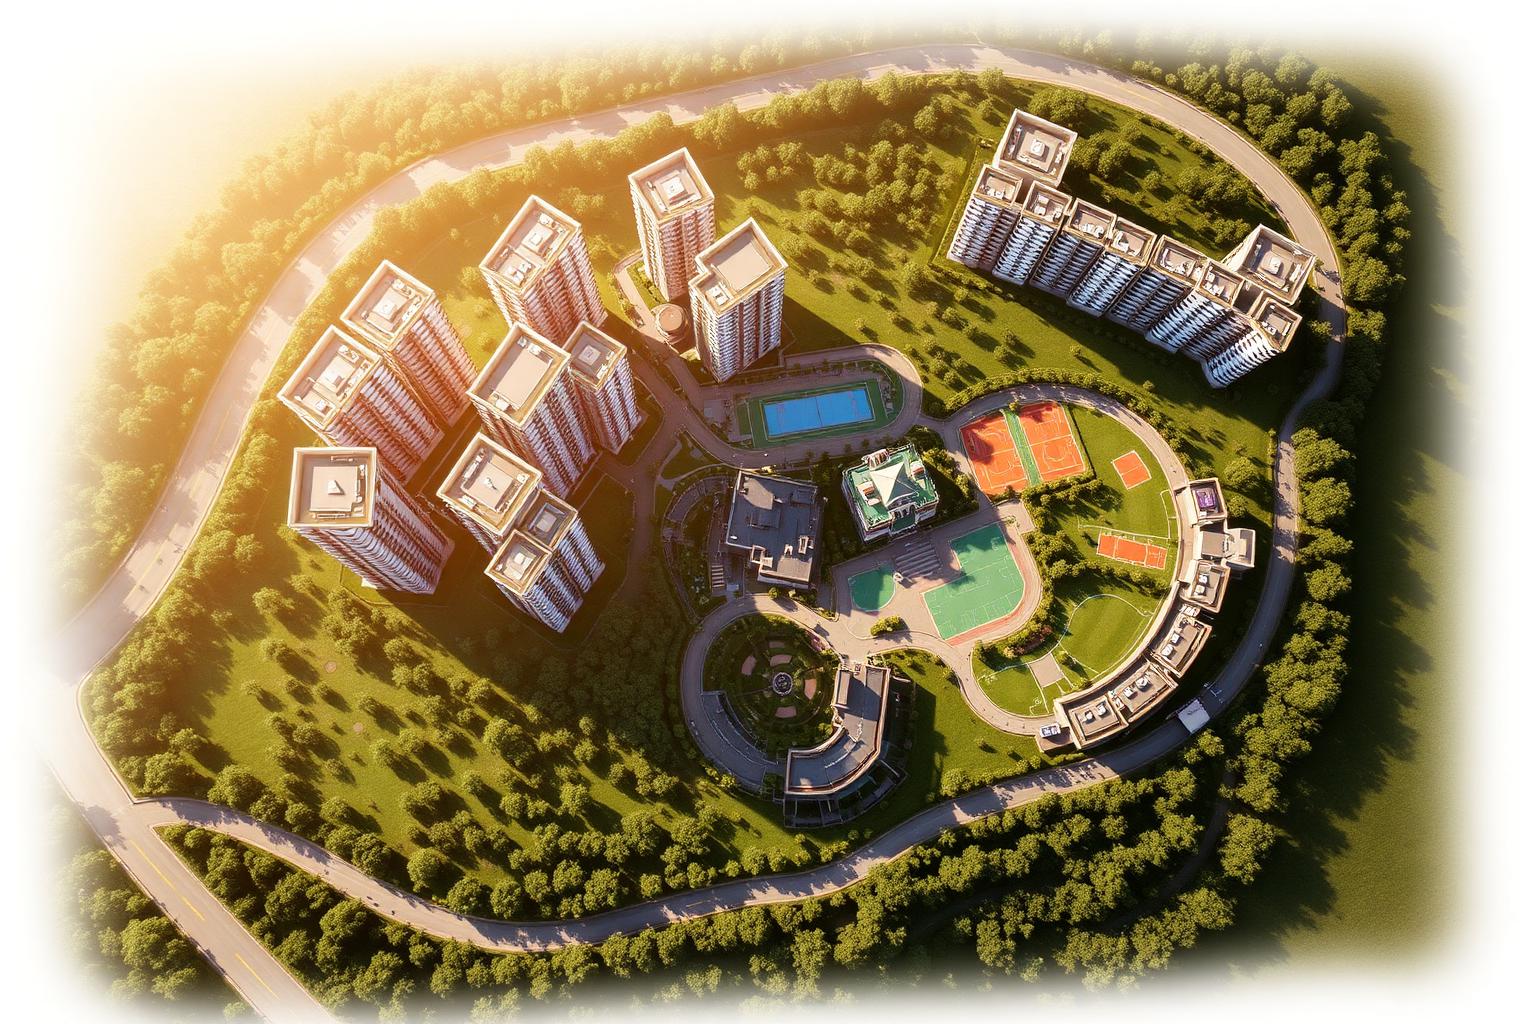
14 towers across ~20 acres
3B + G + 24-floor high-rises
~80% open, landscaped ground
50,000 sq.ft central clubhouse
Low-density ~2,000-home layout
2.5, 3 & 4 BHK efficient plans
Rainwater harvesting & green systems
Dedicated kids' & senior zones
A visual look at the lifestyle here.
Representative renders of the elevation, landscape and clubhouse.
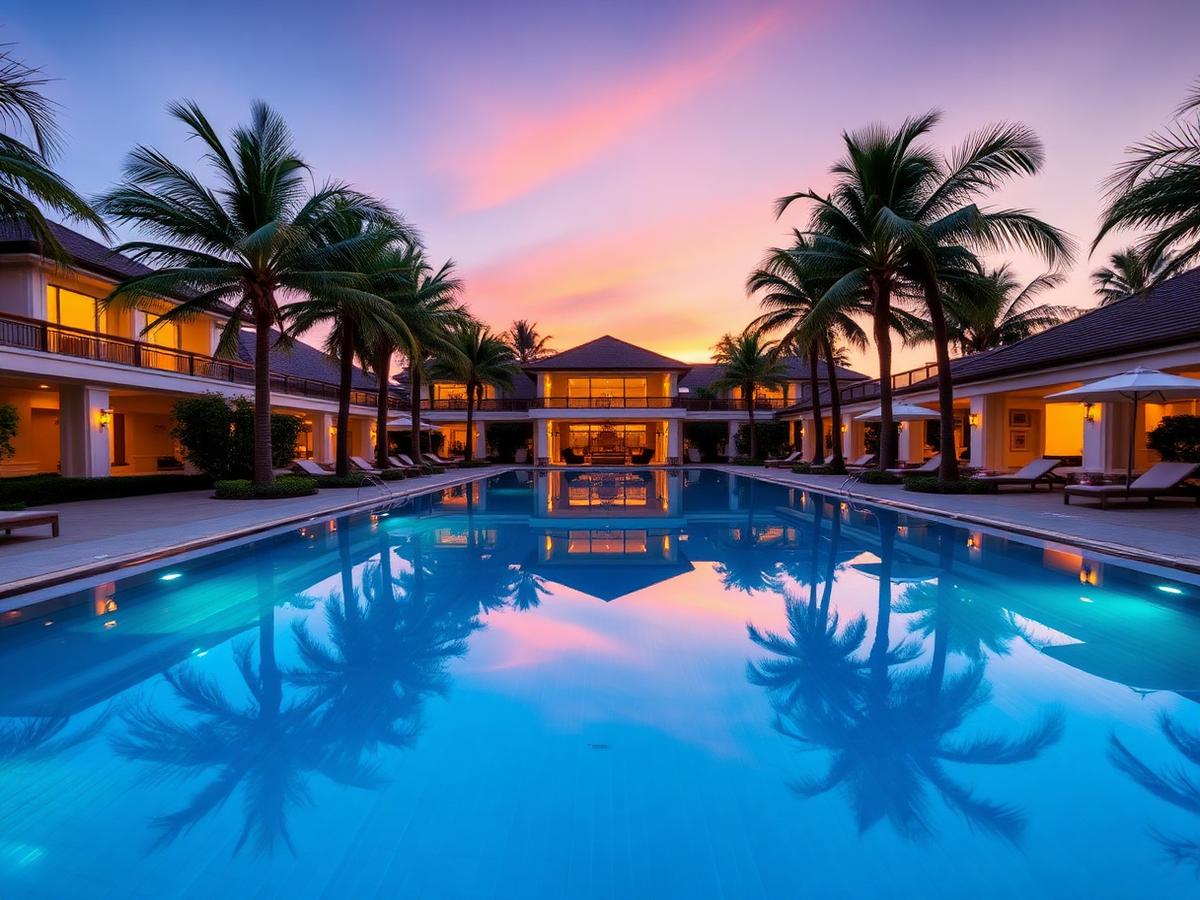

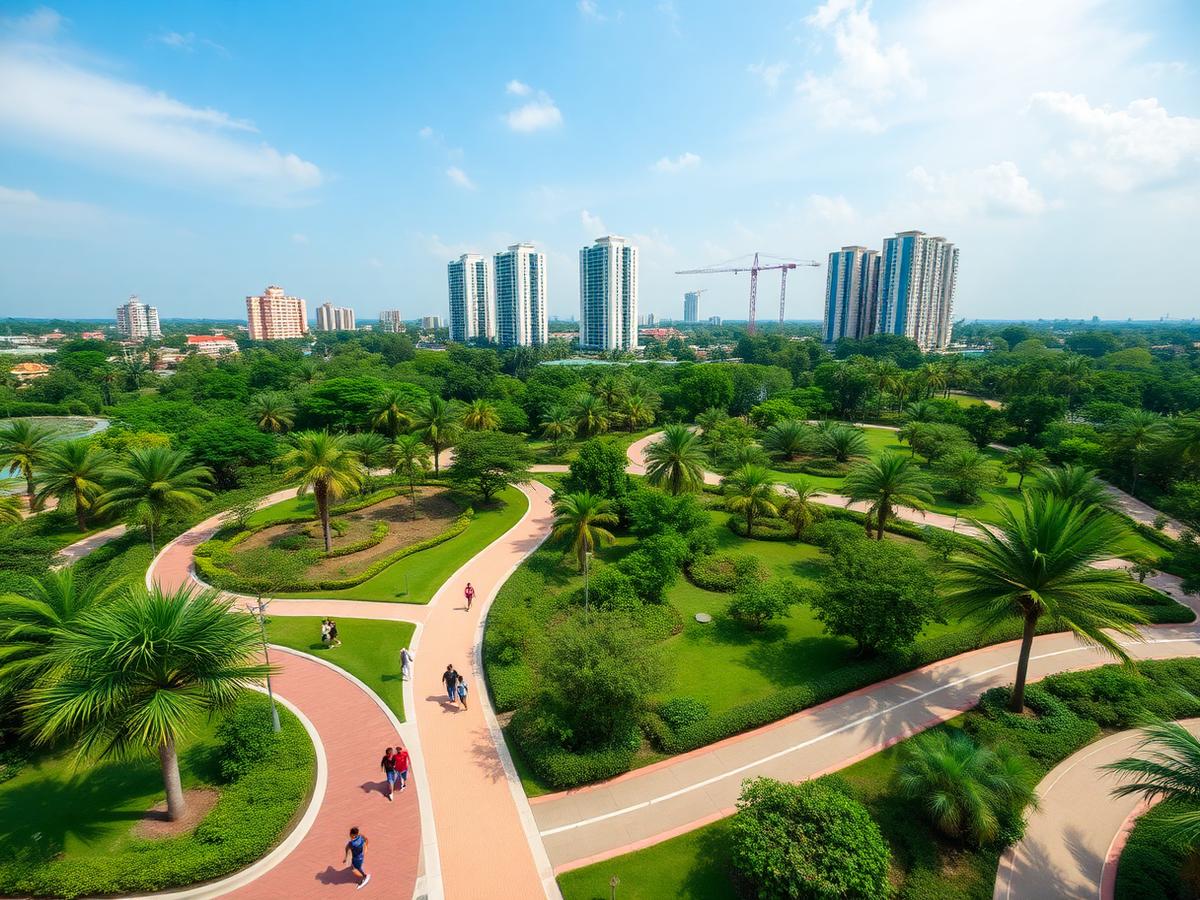


35+ lifestyle amenities anchored by a 50,000 sq.ft clubhouse.
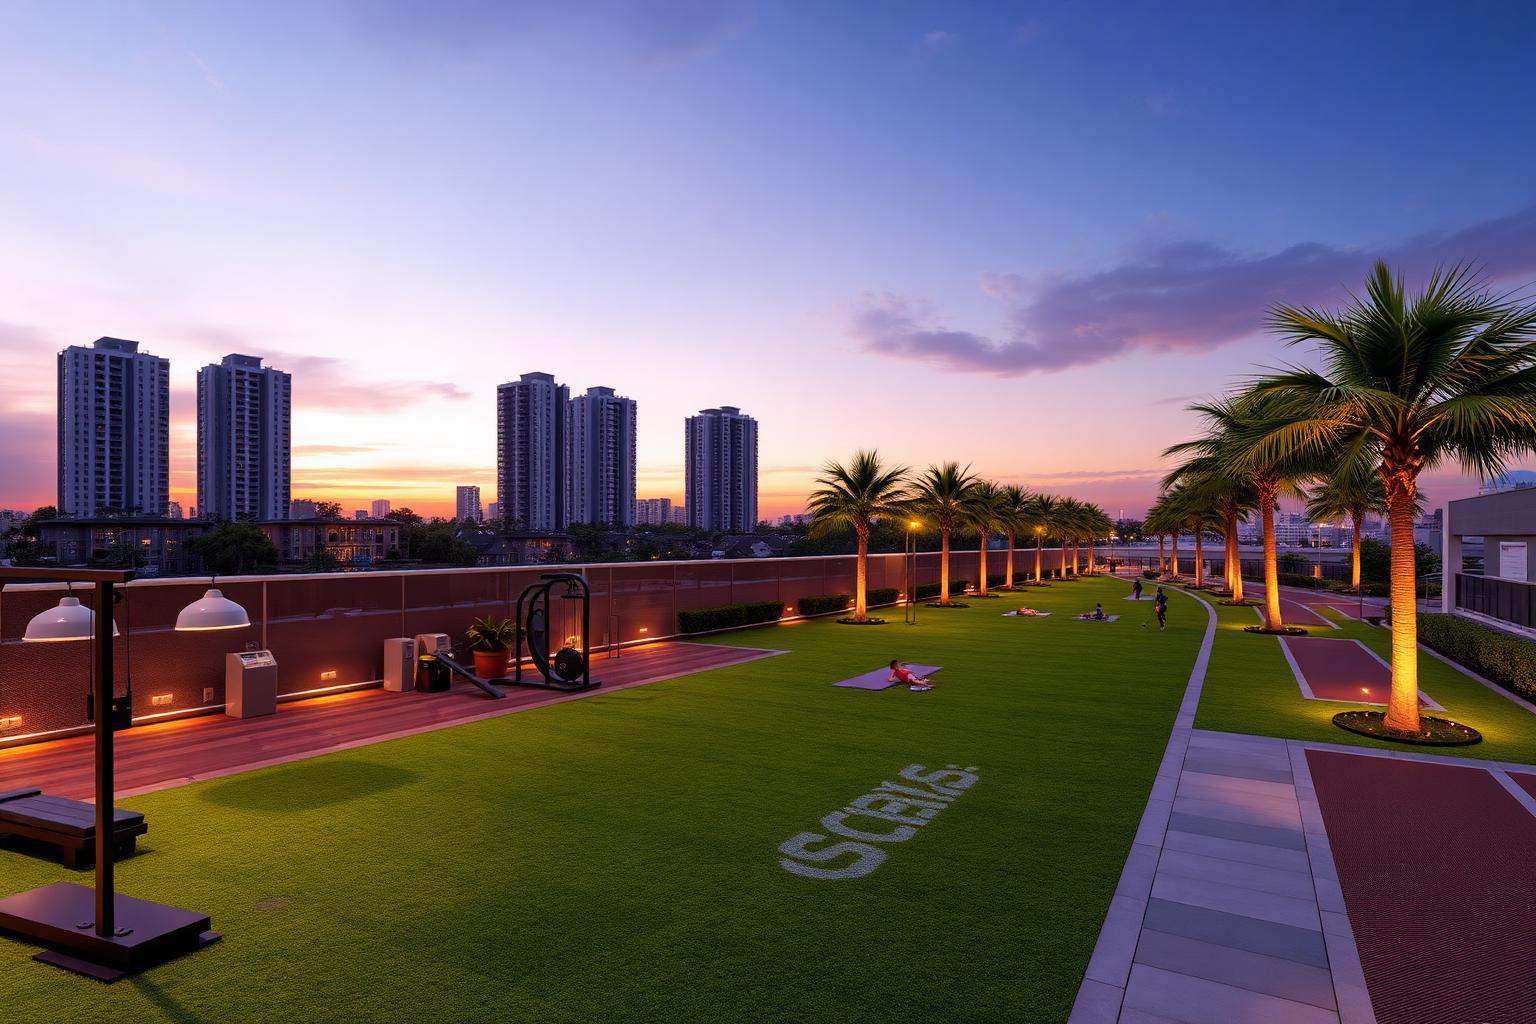
Can't travel? Take a guided virtual tour.
Arrange a live video walkthrough of the site, sample layouts and the surrounding Whitefield infrastructure — or a complimentary pick-up-and-drop physical site visit at your convenience.
Expression of Interest (EOI) is open — early registrations get priority unit selection and preferred inventory access before the public launch.
Brigade Granada at a glance.
The key numbers buyers ask for first — configuration, sizes, price band, approvals and timeline, in one place.
- Project name
- Brigade Granada
- Developer
- Brigade Enterprises Limited
- Location
- Whitefield–Hoskote Road, Sannatammanahalli, Kadugodi, East Bangalore
- Project type
- Integrated mixed-use township — residences, hotel, offices & retail
- Configurations
- 1, 2, 3 & 4 BHK apartments
- Sizes
- 730 – 2,760 sq.ft (SBUA, indicative)
- Price band
- ₹1.07 Cr* – ₹3.99 Cr*
- Status
- Pre-launch · RERA registration pending
- Possession
- Indicatively 2030 onwards
The legacy behind Brigade Granada.
Brigade Enterprises Limited is one of India's leading real estate developers, established in 1986 and headquartered in Bangalore. Over nearly four decades it has built a presence across residential, office, retail, hospitality and education segments in Bangalore, Chennai, Hyderabad, Kochi and Mysore.
The group is known for quality construction, disciplined delivery timelines and integrated, well-planned developments — the same approach that shapes the Granada township on the Whitefield–Hoskote corridor.
Your questions, answered.
Everything buyers ask about Brigade Granada, in one place.
Get the brochure & indicative price sheet.
Priority pre-launch access for serious buyers — share your details and the property expert sends the brochure, floor plan set and indicative pricing. Zero brokerage.
- ✓Pre-Launch Priority Access
- ✓Direct Developer Pricing · Zero Brokerage
- ✓Free Site Visit & Cab Pickup